

Living Room Chandeliers

MANOOI Crystal Lighting
Living Room Chandeliers – Light Shaped for Architecture
Discover handcrafted living room chandeliers created as sculptural focal points for exceptional residential, hospitality and architectural interiors.
Light, crystal, architecture
When Living Room Chandeliers Become Part of the Architecture
Handcrafted light, developed in dialogue with architecture, material and atmosphere.
living room chandeliers give the main social space a clear centre and transform changing daylight into a layered crystal surface. Whether the room is intimate, open-plan or double height, the chandelier should connect furniture, architecture and atmosphere. MANOOI designs offer organic, geometric and bespoke possibilities for contemporary residences.
Selected designs
MANOOI Designs for Living Room Chandeliers
Six distinct approaches to crystal, form and proportion, each created to interact with the surrounding architecture.
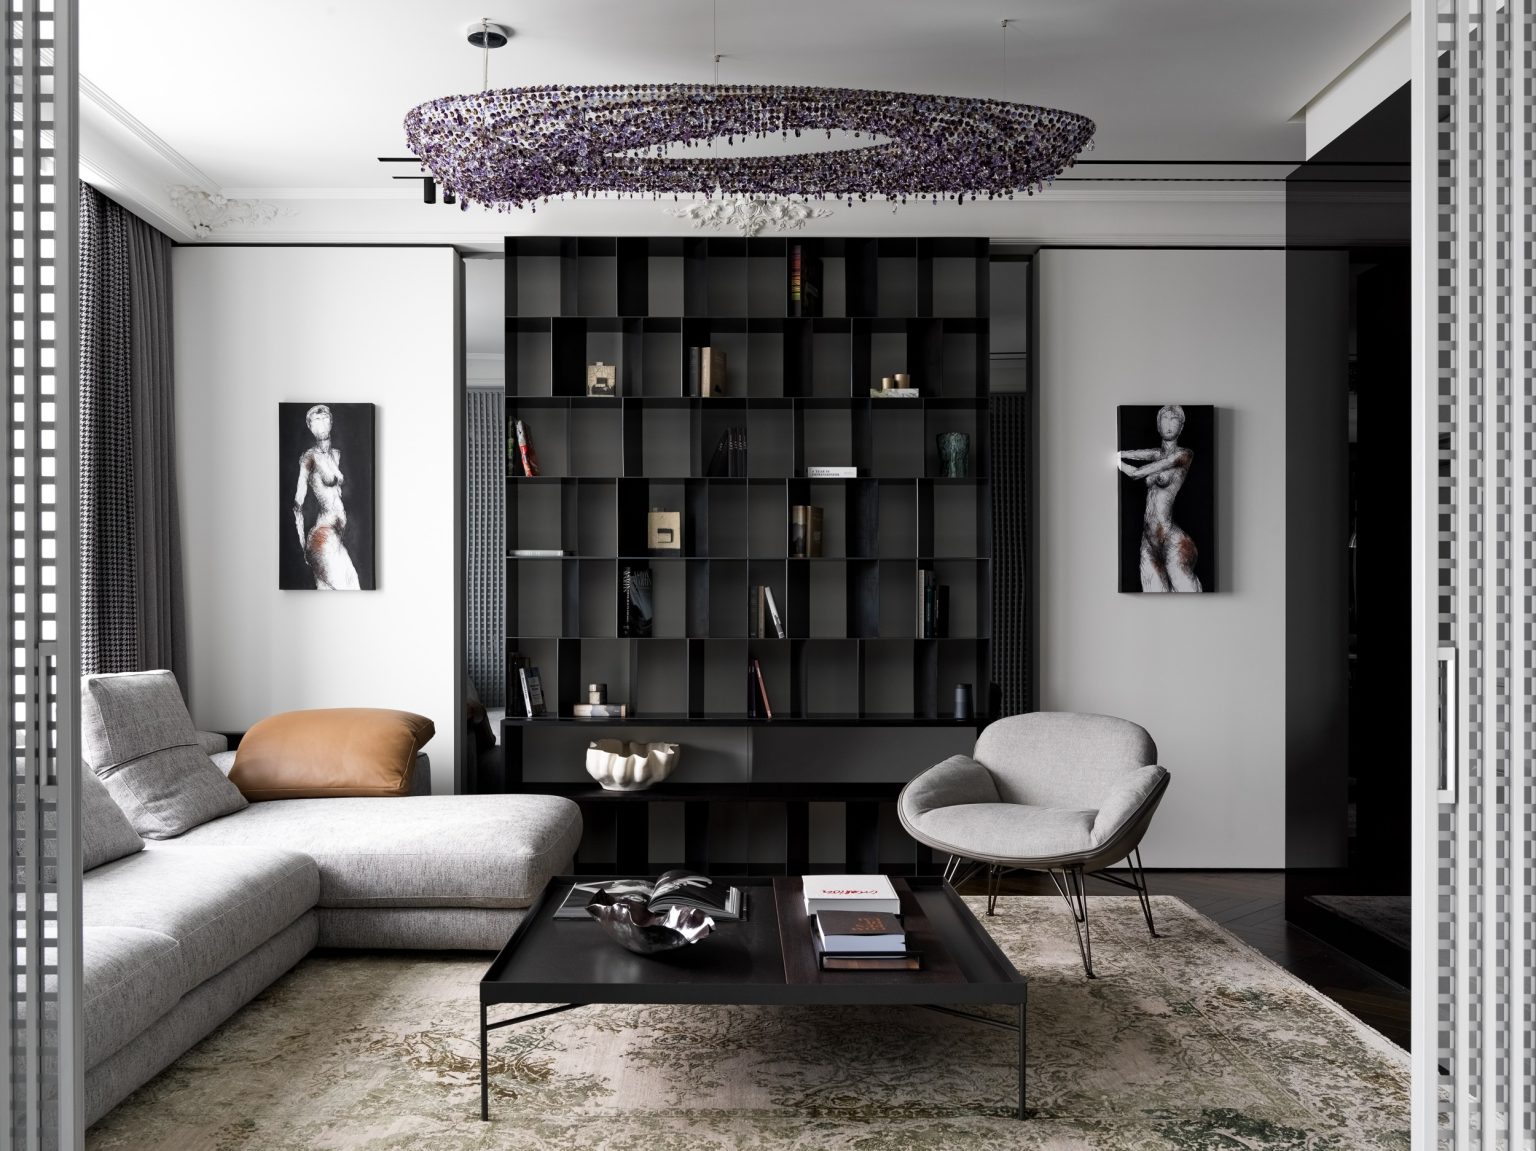
Artica
Artica acts as a sculptural focal point above a central seating composition or open living zone.

Rio
Rio introduces an elegant circular movement that complements curved furniture and layered layouts.

Fjord
Fjord can connect a living room to a stairwell or double-height void without blocking long views.

Koi
Koi brings architectural calm to symmetrical salons and contemporary conversation areas.

Burj
Burj adds a richly detailed ceiling object for formal rooms designed around art and collectible furniture.

Voile
Voile offers a lighter contemporary expression for living spaces that combine comfort with integrated LED light.
Form and perception
Designed Around the Space
Living rooms often contain several competing axes: seating, fireplace, view, artwork and adjoining dining zones. The chandelier does not always belong in the geometric centre. Its best position reinforces the way the room is used and the direction from which it is first experienced.
Review the MANOOI collection , completed projects and bespoke lighting to compare forms, applications and project-specific possibilities.
Architectural applications
Living Room Chandeliers for Exceptional Interiors
Position the chandelier in relation to the principal seating group, not to empty floor area. Use rugs, tables and ceiling elements to confirm the centre of gravity.


MANOOI Atelier
Bespoke Living Room Chandeliers
When architecture calls for a singular response, the MANOOI Atelier develops custom lighting through a shared planning process. Living-room lighting can be adapted to the furniture plan, artwork, ceiling composition and the way adjoining spaces are visually connected.
The Atelier considers daytime appearance, evening reflections and multiple viewing positions before defining scale and crystal character.
Real interiors
MANOOI Lighting in Architecture
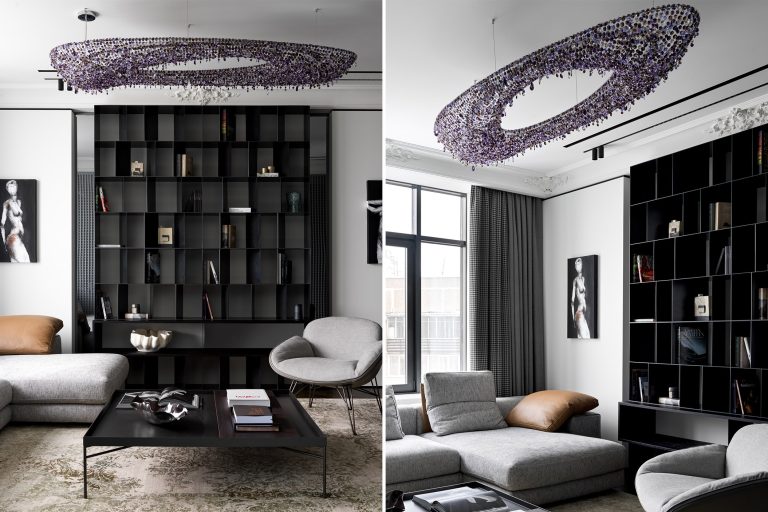
These residential projects show how a chandelier can organise a seating area, enrich material textures and give the room a memorable identity.


Design guide
A Complete Guide to Living Room Chandeliers
MANOOI CRYSTAL LIGHTING
Living Room Chandeliers
Handcrafted light, developed in dialogue with architecture, material and atmosphere.
MANOOI PROJECT GUIDE
living room chandeliers give the main social space a clear centre and transform changing daylight into a layered crystal surface. Whether the room is intimate, open-plan or double height, the chandelier should connect furniture, architecture and atmosphere. MANOOI designs offer organic, geometric and bespoke possibilities for contemporary residences.
Why living room chandeliers Need Careful Planning
Living rooms often contain several competing axes: seating, fireplace, view, artwork and adjoining dining zones. The chandelier does not always belong in the geometric centre. Its best position reinforces the way the room is used and the direction from which it is first experienced.
Review the MANOOI collection, completed projects and bespoke lighting to compare forms, applications and project-specific possibilities.
How to Choose living room chandeliers
Anchor the seating composition
Position the chandelier in relation to the principal seating group, not to empty floor area. Use rugs, tables and ceiling elements to confirm the centre of gravity.
Review daylight and exterior views
Crystal can remain active beside large windows, but the composition should not unnecessarily block a valuable view. Check both bright daytime and evening conditions.
Connect open-plan zones
A chandelier can distinguish the living area without adding a wall. Coordinate its scale with adjacent dining or kitchen lighting so each zone has a clear hierarchy.
Use height intentionally
In double-height rooms, decide whether the chandelier should descend into the occupied zone or remain as a luminous element above it. Evaluate the upper gallery as well as the sofa level.
MANOOI Design Possibilities
Artica offers an iconic sculptural focal point, Vague introduces flowing movement and Halo provides a precise contemporary circle. Fjord and Infinity can address taller living rooms where vertical connection is needed.
Provide the furniture plan, ceiling height, photographs and key material samples for a living-room lighting proposal. Send the project details to MANOOI.
For additional professional context, consult the Illuminating Engineering Society standards together with the applicable local project requirements.
Where living room chandeliers Work Best
A chandelier may sit above a central coffee table, define a conversation area, align with a fireplace or connect a double-height void. In a more flexible family room, an open crystal composition preserves changing furniture options better than a visually solid object.
Planning the Next Step
Provide the seating plan, ceiling height, glazing direction and views into adjacent rooms. A daytime photograph is particularly useful because it shows how natural light, exterior scenery and reflective surfaces will interact with crystal.
Project Checklist
- Identify the primary seating group and visual centre of the room.
- Mark furniture, circulation and all important viewpoints.
- Check views from entrances, sofas and adjacent spaces.
- Coordinate structure, electrical supply, controls and access.
- Coordinate chandelier scale with artwork and furniture proportions.
- Control reflections near glazing, screens and polished surfaces.
Reviewing the Proposal
Review the proposed living room chandeliers against the latest architectural drawings, not an earlier visualisation. Select crystal colours in relation to fabrics and finishes. Plan dimming scenes for entertaining and quieter evenings. Confirm access for cleaning without disturbing major furniture.
Common Mistakes to Avoid
- Centring on the room instead of the furniture
- Choosing scale from a product close-up
- Blocking glazing or artwork
- Using crystal without coordinated dimming
- Ignoring the chandelier’s daytime silhouette
Discuss Your MANOOI Project
Share the living-room plan, finishes and preferred mood for a personalised chandelier proposal.

Specification and collaboration
Created for Architects and Interior Designers
MANOOI collaborates with interior designers to align chandelier placement with furniture groupings, artwork, AV zones and architectural lighting. The specification addresses sightlines from entrances and seating positions as well as dimming and the unlit appearance during the day.
Frequently asked questions
Living Room Chandeliers FAQ
Can living room chandeliers be customised?
Yes. MANOOI catalogue designs can be personalised through size, suspension, finish and crystal composition. The Atelier can also develop a fully bespoke solution for the architecture.
How is the right size selected?
Ceiling height, room proportions, viewing distance, furniture placement and circulation are evaluated together. Plans, elevations and project imagery provide the most reliable starting point.
Can MANOOI support architects and interior designers?
Yes. MANOOI collaborates with design professionals on selection, specification, customised configurations and one-of-a-kind lighting concepts.
How can I request a quotation?
Share the project location, drawings, dimensions, preferred design direction and schedule through the enquiry form. The MANOOI team will respond with a project-specific next step.
Where should a chandelier sit in a living room?
Usually in relation to the principal seating or architectural feature. The geometric room centre is only one possible answer.
Can a chandelier work in an open-plan living room?
Yes. It can define the living zone and establish hierarchy with dining and kitchen lighting.
Which chandelier suits a double-height living room?
Vertical, clustered or generous horizontal designs can work. The best choice depends on galleries, furniture and viewing distance.
Project enquiries
Begin with the Architecture
Share the spatial context, scale and atmosphere of your project. MANOOI can recommend an existing design or explore a bespoke direction with the Atelier.