

Staircase Chandeliers

MANOOI Crystal Lighting
Staircase Chandeliers – Light Shaped for Architecture
Discover handcrafted staircase chandeliers created as sculptural focal points for exceptional residential, hospitality and architectural interiors.
Light, crystal, architecture
When Staircase Chandeliers Become Part of the Architecture
Staircase chandeliers transform vertical space into an architectural experience. Suspended through a stairwell or double-height void, crystal can connect floors, guide the eye and create a changing composition as people move through the interior. MANOOI designs combine sculptural form with project-specific scale for residences, hotels and statement public spaces.
This guide covers the essential design questions behind a successful staircase installation, from viewing angles and suspension to chandelier form and technical coordination.
Selected designs
MANOOI Designs for Staircase Chandeliers

Artica
An irregular, precisely balanced crystal form and MANOOI’s signature sculptural chandelier. Discover Artica
Rio
Refined asymmetry brings movement and architectural tension to the exact geometry of a circle. Discover Rio
Fjord
A vertical crystal composition suited to staircases, atriums, lobbies and high ceilings. Discover Fjord
Koi
Clean contours and a softly curved crystal surface create a calm architectural focal point. Discover Koi
Burj
A pure circular silhouette that frames light with clarity and a contemporary sense of proportion. Discover Burj
Voile
A light, layered composition combining LED technology with artistic crystal craftsmanship. Discover Voile
Form and perception
Designed Around the Space
A stairwell is experienced in motion and from several heights. Unlike a chandelier above a fixed table, a staircase piece may be viewed from directly below, beside the crystals, across a landing and from the entrance level. Every perspective contributes to the final result. The chandelier must also relate to both the open void and the solid geometry of the stairs. A well-proportioned composition gives the vertical space rhythm without blocking important views or competing with balustrades, artwork and architectural details.Architectural applications
Staircase Chandeliers for Exceptional Interiors
Begin with the clear width, depth and total height of the void. Then map the main viewing levels and the route people take around the chandelier. The ideal dimensions are shaped by this three-dimensional envelope rather than by a simple room-width formula. Explore MANOOI projects
Double-height interiors
Staircases and atriums
Residences and dining spaces
Hospitality and lobbies

MANOOI Atelier
Bespoke Staircase Chandeliers
When architecture calls for a singular response, the MANOOI Atelier develops custom lighting through a shared planning process. Catalogue designs can be personalised, while fully bespoke projects can move beyond the collection to form a one-of-a-kind work. Proportion, crystal composition, structure, suspension and the principal viewing conditions are considered in direct relation to the interior.Real interiors
MANOOI Lighting in Architecture
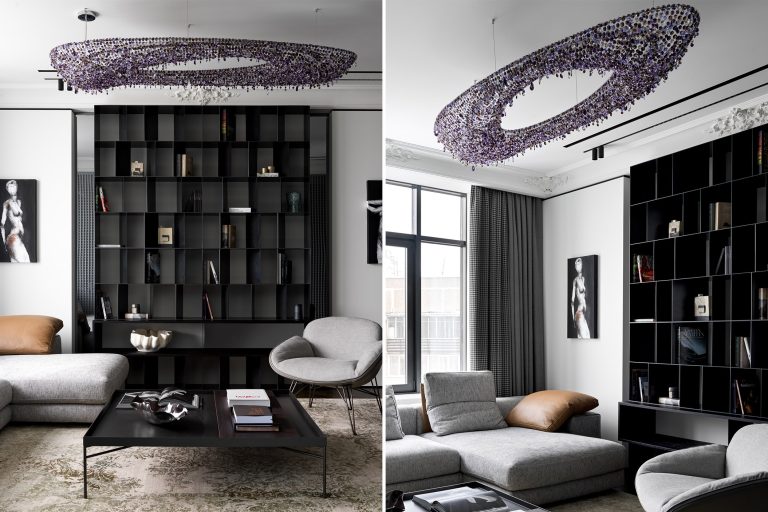
Artica
A Modern Classic Interior
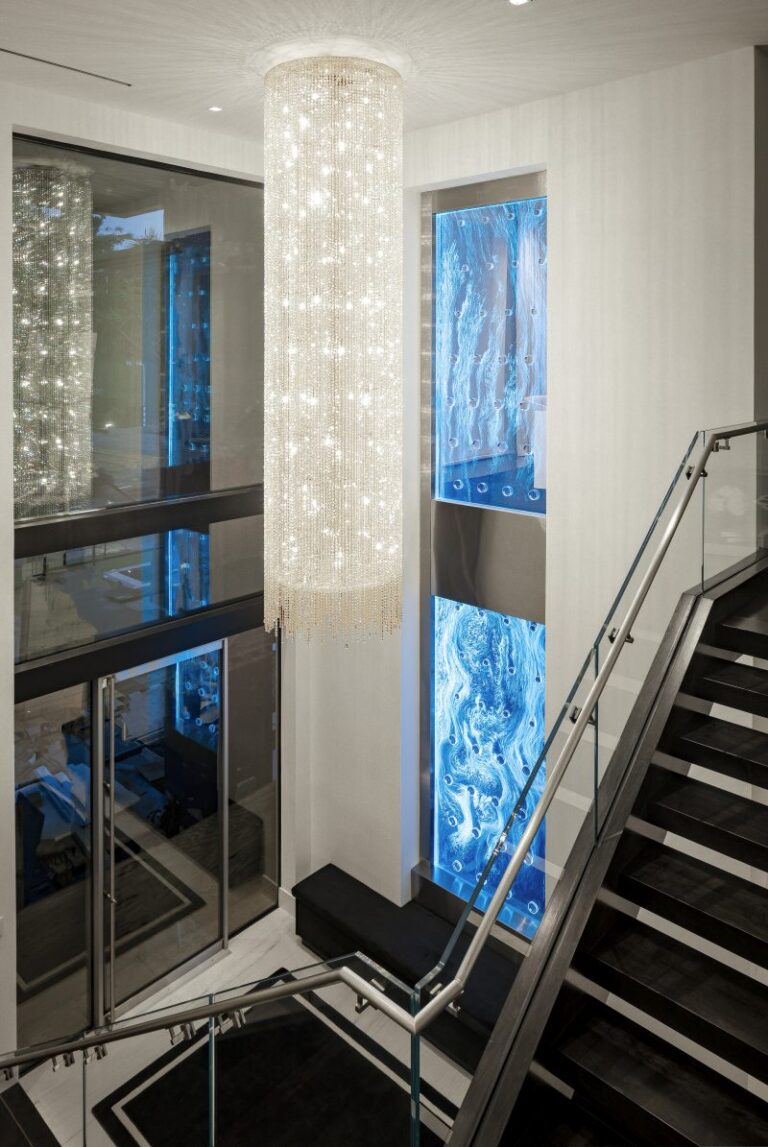
Fjord, Koi and Vague
A Five-Star Residence
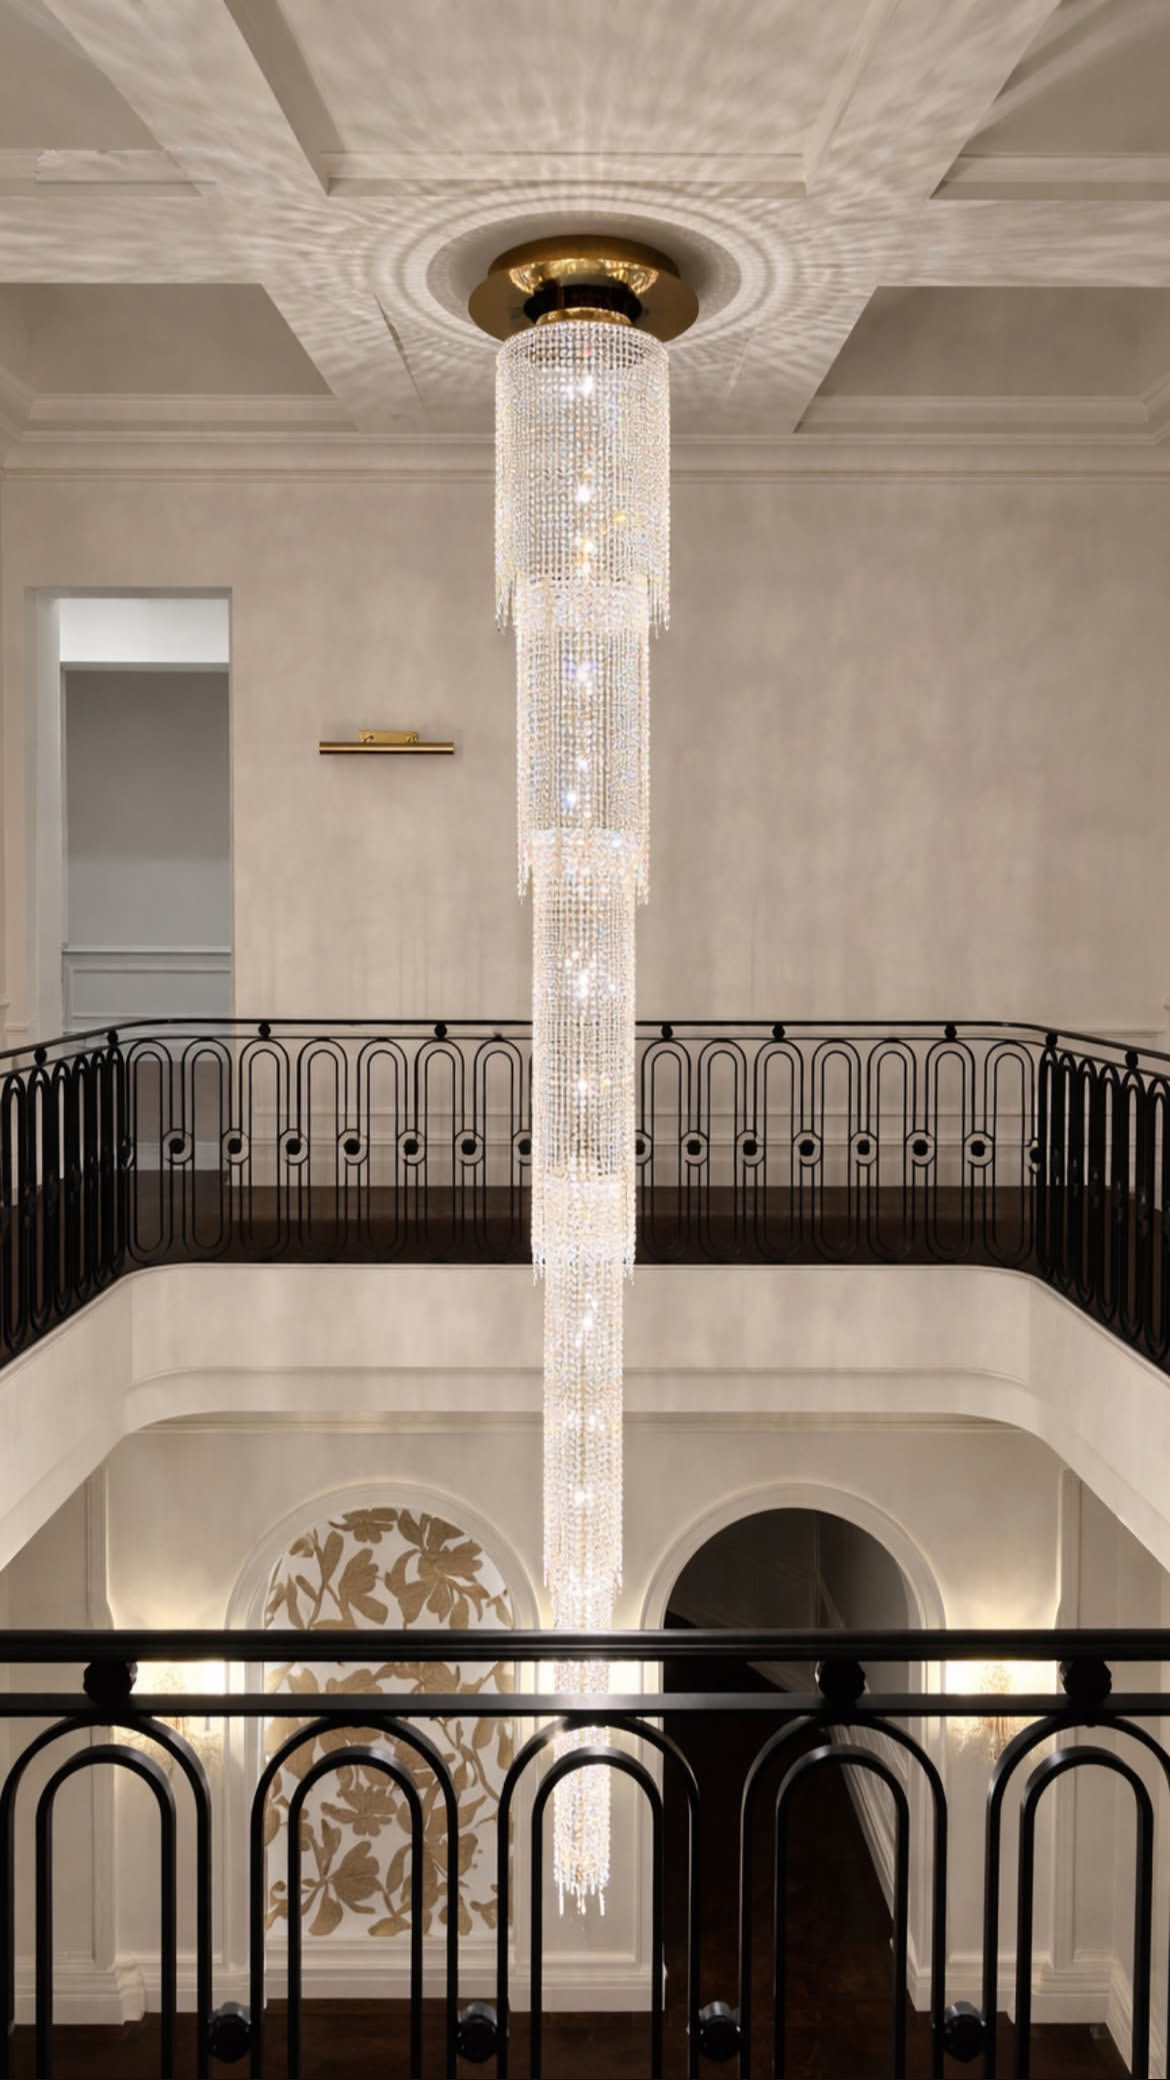
Residential project
Toorak Residence
Design guide
A Complete Guide to Staircase Chandeliers
Staircase chandeliers transform vertical space into an architectural experience. Suspended through a stairwell or double-height void, crystal can connect floors, guide the eye and create a changing composition as people move through the interior. MANOOI designs combine sculptural form with project-specific scale for residences, hotels and statement public spaces.
This guide covers the essential design questions behind a successful staircase installation, from viewing angles and suspension to chandelier form and technical coordination.
View MANOOI staircase projects or share your plans for a project recommendation.
Why Staircase Chandeliers Require a Different Design Approach
A stairwell is experienced in motion and from several heights. Unlike a chandelier above a fixed table, a staircase piece may be viewed from directly below, beside the crystals, across a landing and from the entrance level. Every perspective contributes to the final result. The chandelier must also relate to both the open void and the solid geometry of the stairs. A well-proportioned composition gives the vertical space rhythm without blocking important views or competing with balustrades, artwork and architectural details.How to Size Staircase Chandeliers
Begin with the clear width, depth and total height of the void. Then map the main viewing levels and the route people take around the chandelier. The ideal dimensions are shaped by this three-dimensional envelope rather than by a simple room-width formula. Allow visual space around the crystal composition. In a narrow stairwell, a slender vertical form can emphasise height while preserving openness. In a broad double-height hall, a wider or clustered arrangement may be needed to achieve sufficient presence. The lowest point must be coordinated with head clearance and the levels from which the chandelier can be approached.Best Chandelier Forms for Staircases and Atriums
Vertical crystal compositions
Vertical staircase chandeliers follow the direction of movement and make full use of the void. Fjord is a natural starting point for flowing, height-focused installations.Layered and clustered arrangements
A group of coordinated elements can create rhythm across several floors. Clusters are useful when the architecture has multiple landings or when the design should be perceived as a sequence rather than a single volume.Sculptural horizontal forms
Not every stairwell requires a long drop. In a wide entrance with a staircase opening beside it, a horizontal design such as Artica can anchor the arrival while remaining visible from an upper gallery.Fully bespoke staircase lighting
Unusual voids, spiral stairs and multi-level atriums may require a composition developed for the exact path of the architecture. MANOOI’s bespoke lighting process allows the outline, density and suspension rhythm to respond to the project.Planning a Double-Height Chandelier
Double-height chandeliers should be considered early because their position affects ceiling preparation, electrical provision, access and the surrounding lighting scheme. Plans and elevations establish the available zone, but perspective views are equally important for evaluating visual balance. Consider natural light throughout the day. Crystal near tall windows can remain active even when the chandelier is switched off. At night, the surrounding architectural lighting should support the installation without eliminating contrast or producing unwanted reflections.Technical Questions to Resolve Before Specification
- Where are the structural and electrical connection points?
- What is the clear installation envelope inside the stairwell?
- How will the chandelier be accessed during installation and maintenance?
- Which landings or rooms provide the most important viewpoints?
- Are there skylights, sloped ceilings or decorative ceiling elements?
- What controls and dimming strategy are planned?
Straight, Curved and Spiral Staircases
Straight stair flights
A linear or vertically aligned chandelier can reinforce the direction of travel. Check whether the piece should sit within the stair void, beside the flight or above an adjacent entrance zone. The answer depends on where the staircase is first seen.Turning and U-shaped stairs
These layouts create several overlapping viewpoints. A central composition can connect the flights, while a staggered cluster may echo the change in direction. Maintain sufficient openness around landings and balustrades.Spiral staircases
A spiral stair naturally invites a vertical focal point. The chandelier may follow the central void or create a contrasting rhythm. Because people move around the installation continuously, every side must be resolved with equal care.Open atrium stairs
In broad atriums, the chandelier must relate to more than the stair. Entrances, reception areas and upper corridors may all share the same visual field. A wider cluster or bespoke installation can create the necessary presence.Viewing Angles and Crystal Transparency
Map the height of each landing and the distance to the chandelier. A composition that appears open from below may become dense when seen side-on at an upper level. Crystal spacing should preserve the desired balance at the closest viewpoint. Transparency is useful when the staircase has important architectural details or long views. A more concentrated crystal body is effective when the chandelier must hold its shape against a visually complex background. Gradual changes in density can combine both qualities.Lighting a Staircase Safely and Atmospherically
Stair treads and landings need clear functional illumination, which should not be delegated entirely to the decorative chandelier. Integrate step, wall or ceiling lighting to provide safe movement. The staircase chandelier can then focus on atmosphere, spatial connection and identity. Coordinate colour temperature and dimming so functional and decorative layers belong together. Avoid aiming strong spotlights directly into the crystal unless the resulting reflections have been tested.Installation and Maintenance Planning
Tall staircase chandeliers require an access strategy. Review how components enter the building, where assembly can take place and how the installation zone will be reached. Protect finished stairs, balustrades and walls during the process. Long-term access is equally important. The design team should consider how inspection, lamp servicing and crystal care can be carried out safely. These decisions are easier before ceiling and stair finishes are complete.Common Staircase Chandelier Mistakes
- Selecting the length without checking every landing level.
- Placing the chandelier on a plan without studying elevations.
- Blocking views through a transparent balustrade or atrium.
- Relying on decorative light for tread safety.
- Forgetting delivery, assembly and maintenance access.
- Using a small fixture in a large void because only floor area was considered.
Preparing a Staircase Lighting Brief
Provide plans and sections for every connected floor, mark the clear stairwell envelope and show balustrades, landings, skylights and nearby doors. Add photographs from the entrance and upper level. This information allows staircase chandeliers to be evaluated as three-dimensional compositions and gives the technical team a reliable basis for suspension and access planning. Identify the primary arrival view and the closest landing view, then state whether the piece should follow the stair geometry or deliberately contrast with it. This gives the design process a clear spatial priority.Staircase Chandeliers for Residences and Hospitality
In a private residence, a staircase chandelier can connect the entrance hall with upper living levels and express the personality of the home. The composition may be intimate and refined or deliberately dramatic, depending on the architecture. In hospitality interiors, the chandelier often supports wayfinding and creates a memorable transition between lobby, lounge and upper floors. It must hold its visual identity from greater distances and against more complex circulation. Explore MANOOI’s residential and hospitality projects for different applications.Crystal Colour, Finish and Architectural Context
Clear crystal maintains transparency and allows the staircase geometry to remain visible. Coloured crystal can establish a stronger dialogue with stone, timber, metalwork or artwork. The composition should be reviewed against both daylight and evening lighting, because the perceived colour and density will change. Structural finishes can connect with balustrades and architectural metalwork, but exact matching is not always necessary. A subtle relationship often creates a more timeless result.Plan Your Staircase Lighting
Explore completed staircase lighting projects, browse the MANOOI collection, or send your drawings and project details for a personalised proposal.
Specification and collaboration
Created for Architects and Interior Designers
MANOOI works with design professionals to align lighting with the spatial, technical and visual requirements of each project. The Atelier supports catalogue selections, personalised configurations and fully custom concepts.Frequently asked questions
Staircase Chandeliers FAQ
Can staircase chandeliers be customised?
Yes. Depending on the MANOOI model, size, suspension, crystal colour and arrangement can be discussed. Fully bespoke concepts are available when the architecture requires an original response.How is the right size selected?
Ceiling height, room proportions, viewing distance, furniture placement and circulation are evaluated together. Plans, elevations and project imagery provide the most reliable starting point.Can MANOOI support architects and interior designers?
Yes. MANOOI collaborates with design professionals on selection, specification, customised configurations and one-of-a-kind lighting concepts.How can I request a quotation?
Share the project location, drawings, dimensions, preferred design direction and schedule through the enquiry form. The MANOOI team will respond with a project-specific next step.How low should a staircase chandelier hang?
The correct height depends on the full stair geometry, head clearance, landing positions and principal viewpoints. The lowest point should be set from project drawings rather than a universal rule.Which chandelier shape is best for a tall stairwell?
Vertical and cascading forms often use the space effectively, but a cluster or bespoke composition may be better for spiral, offset or multi-level stairs. Width and transparency are as important as length.Should the chandelier follow the shape of the stairs?
It can, but it does not have to. Following the geometry creates continuity, while a contrasting form can establish a stronger focal point. The decision should be tested from the entrance and landings.What drawings are needed for a staircase chandelier proposal?
Provide plans and sections showing all levels, clear void dimensions, ceiling structure and balustrades. Renderings and photographs help communicate materials and key views.Project enquiries